
Description

Commercial Steel Mezzanine Floor System
Approx. 16.22m × 12.20m • Approx. 198m² raised floor area • 3.02m clear underside height • 4.0kN/m² UDL • 24 LED light panels • Approx. 30m handrails & toe boards
|
198m²
Approx. Floor Area
|
4.0kN/m²
UDL / Approx. 400kg/m²
|
24
LED Light Panels
|
~30m
Handrails & Toe Boards
|
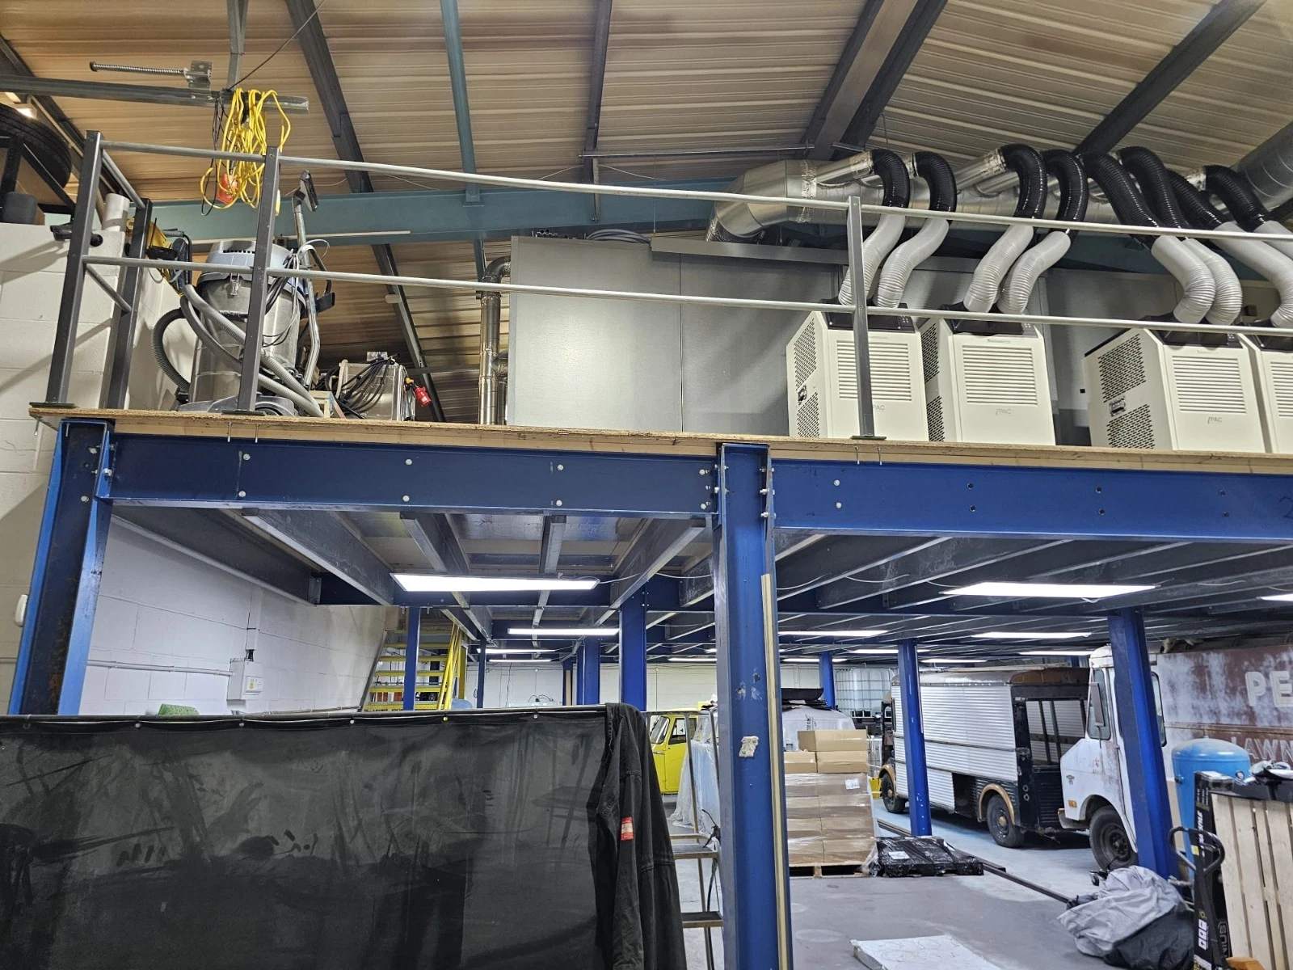
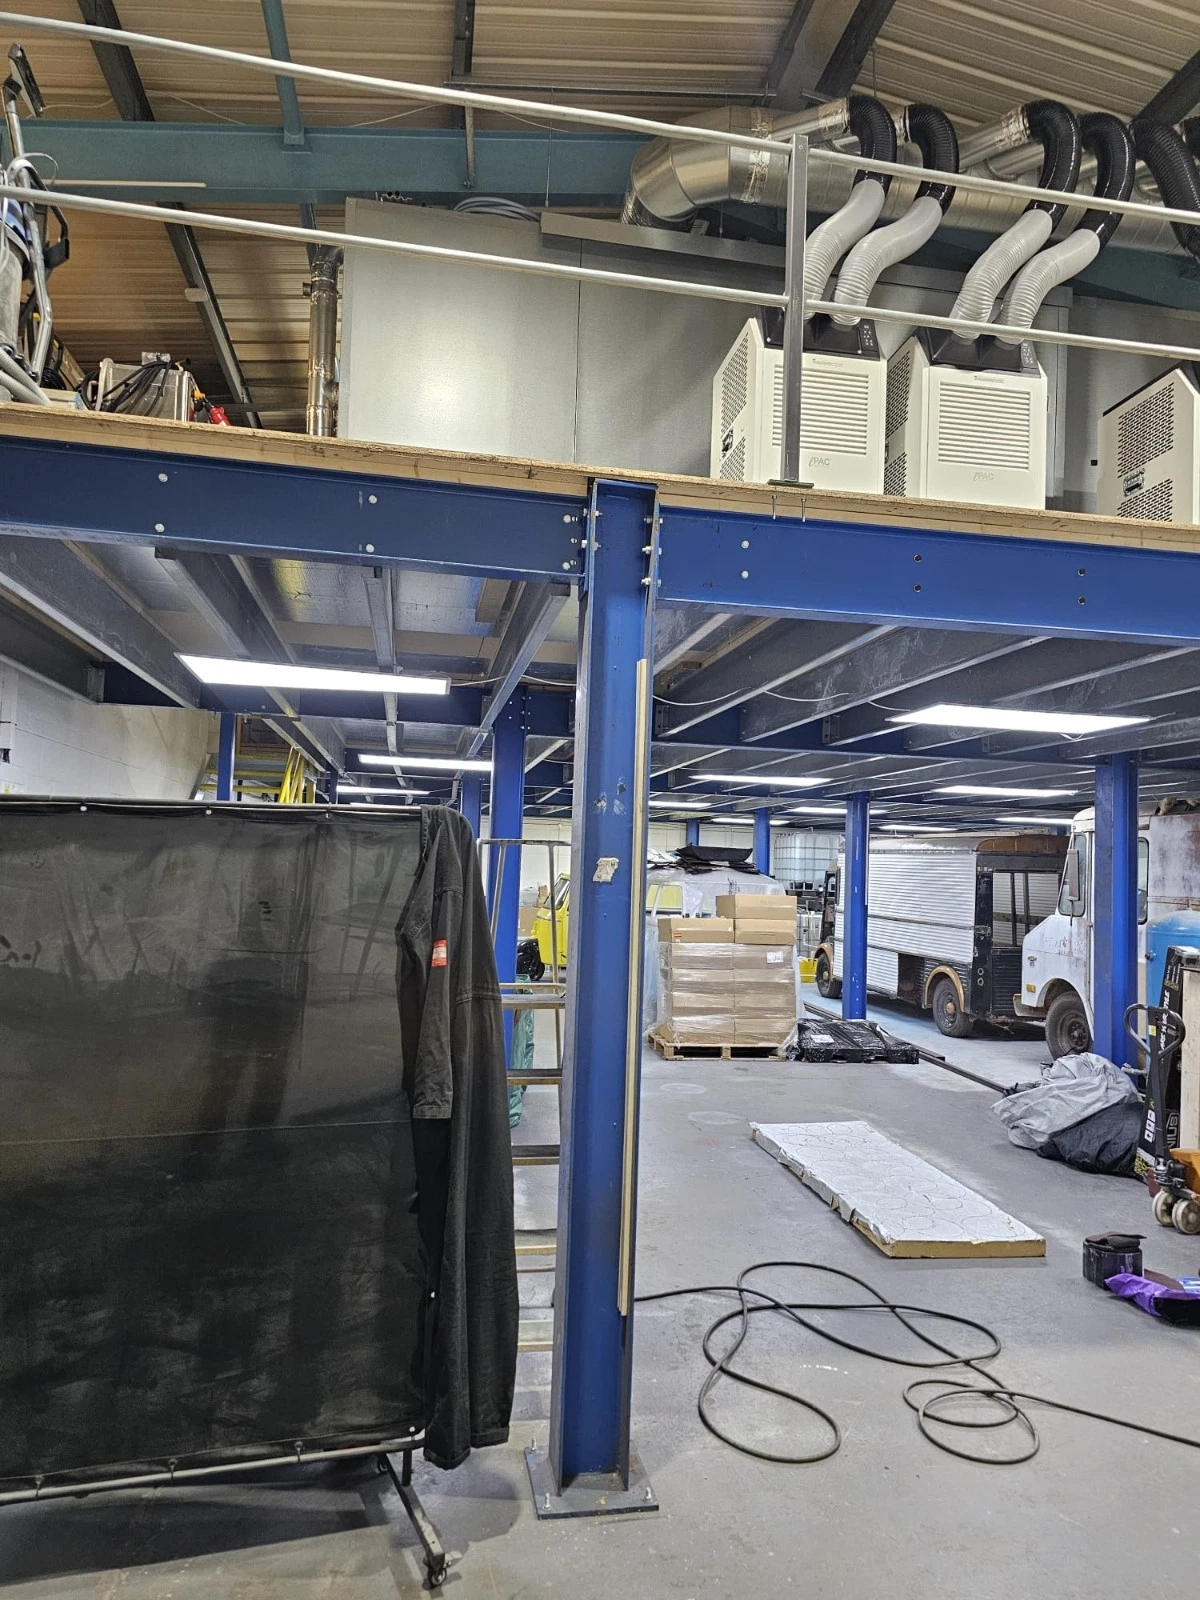
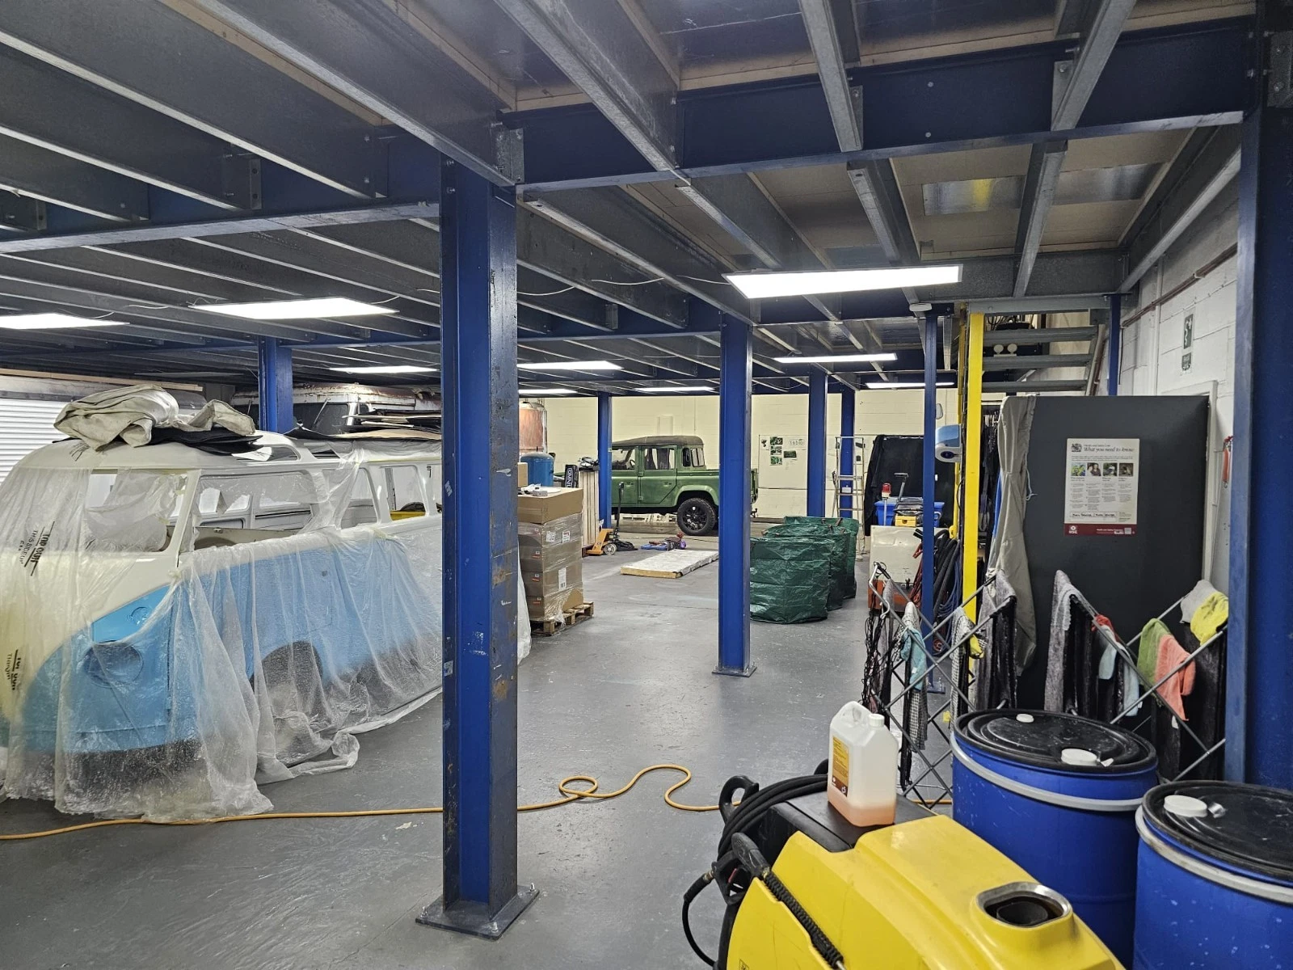
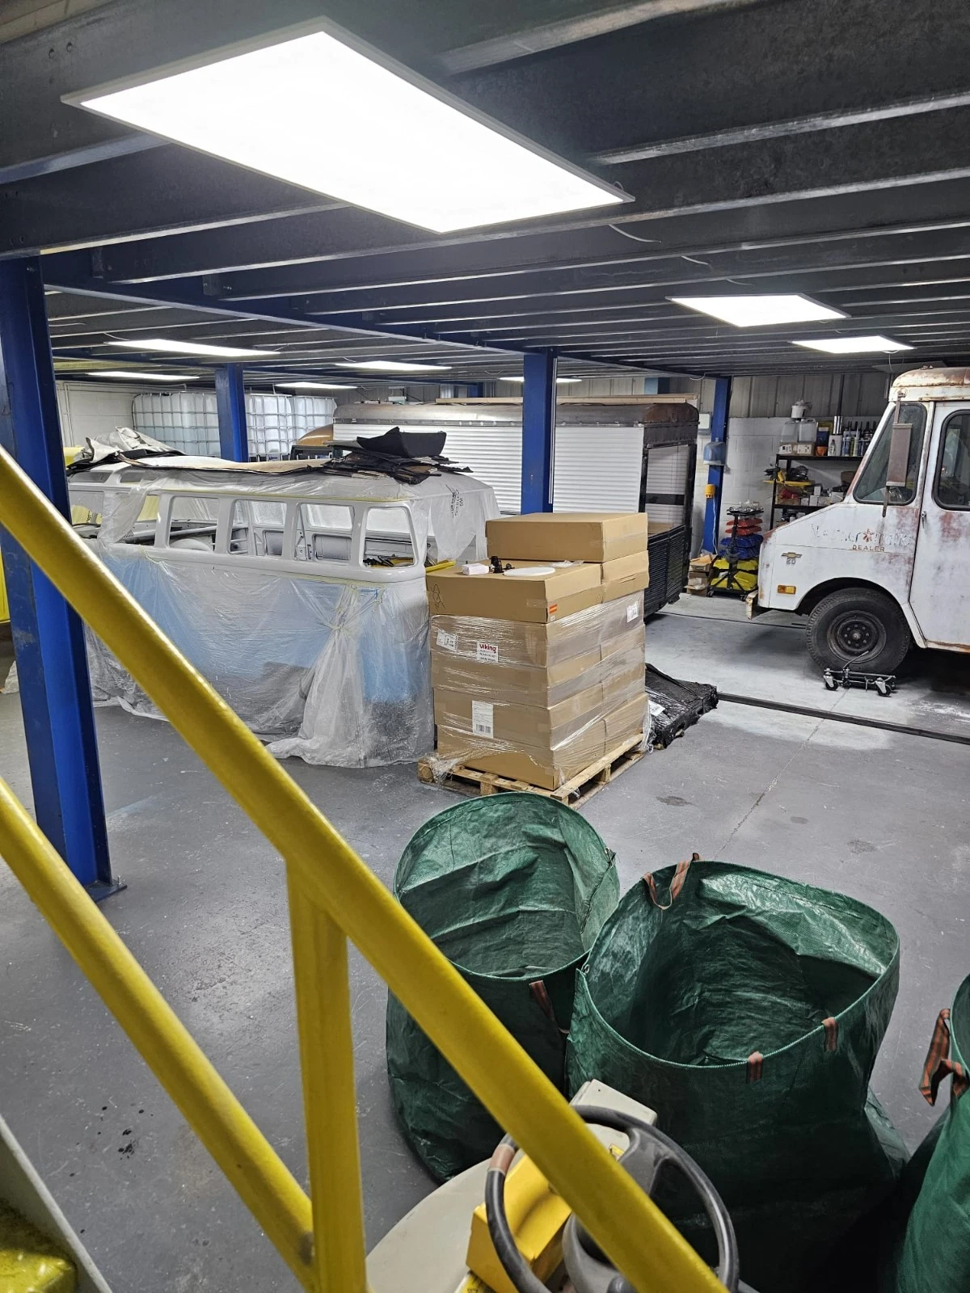
Offered for sale is a substantial commercial / industrial steel mezzanine floor system, previously installed and used within commercial premises. The system has now been professionally dismantled and is held in storage in County Durham, ready for collection and relocation.
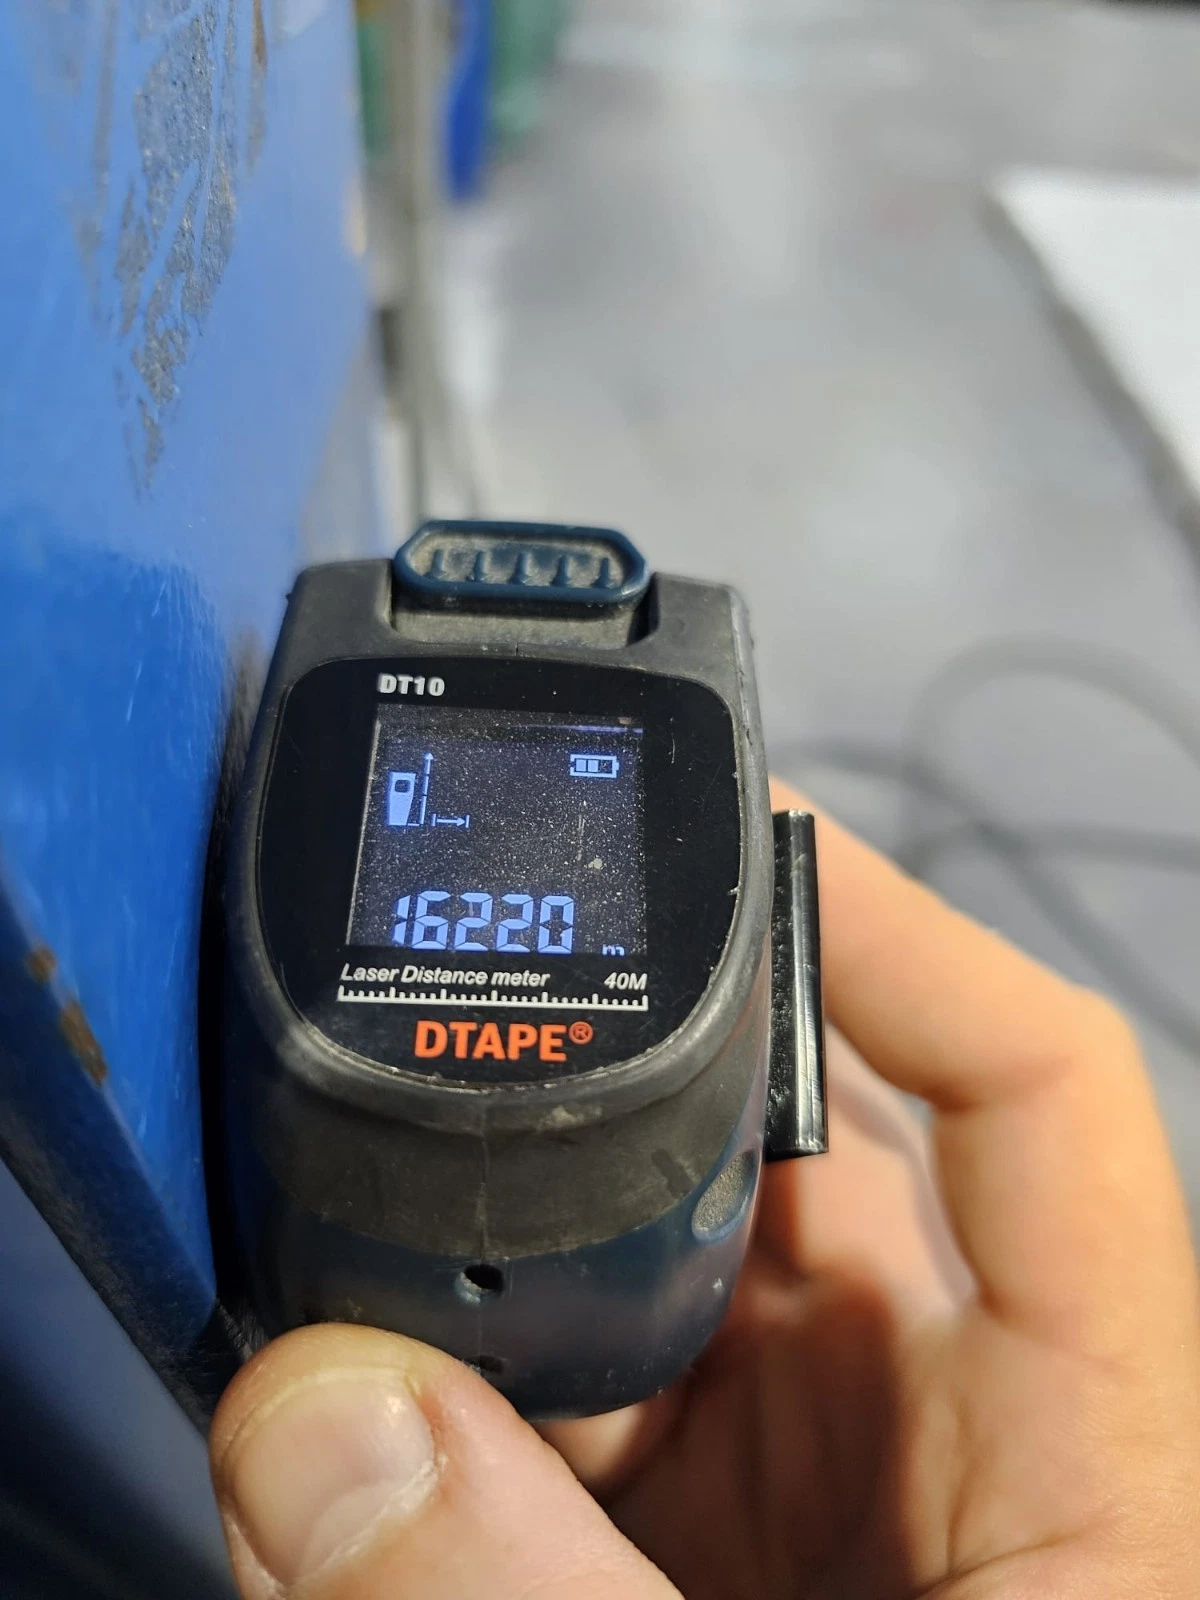
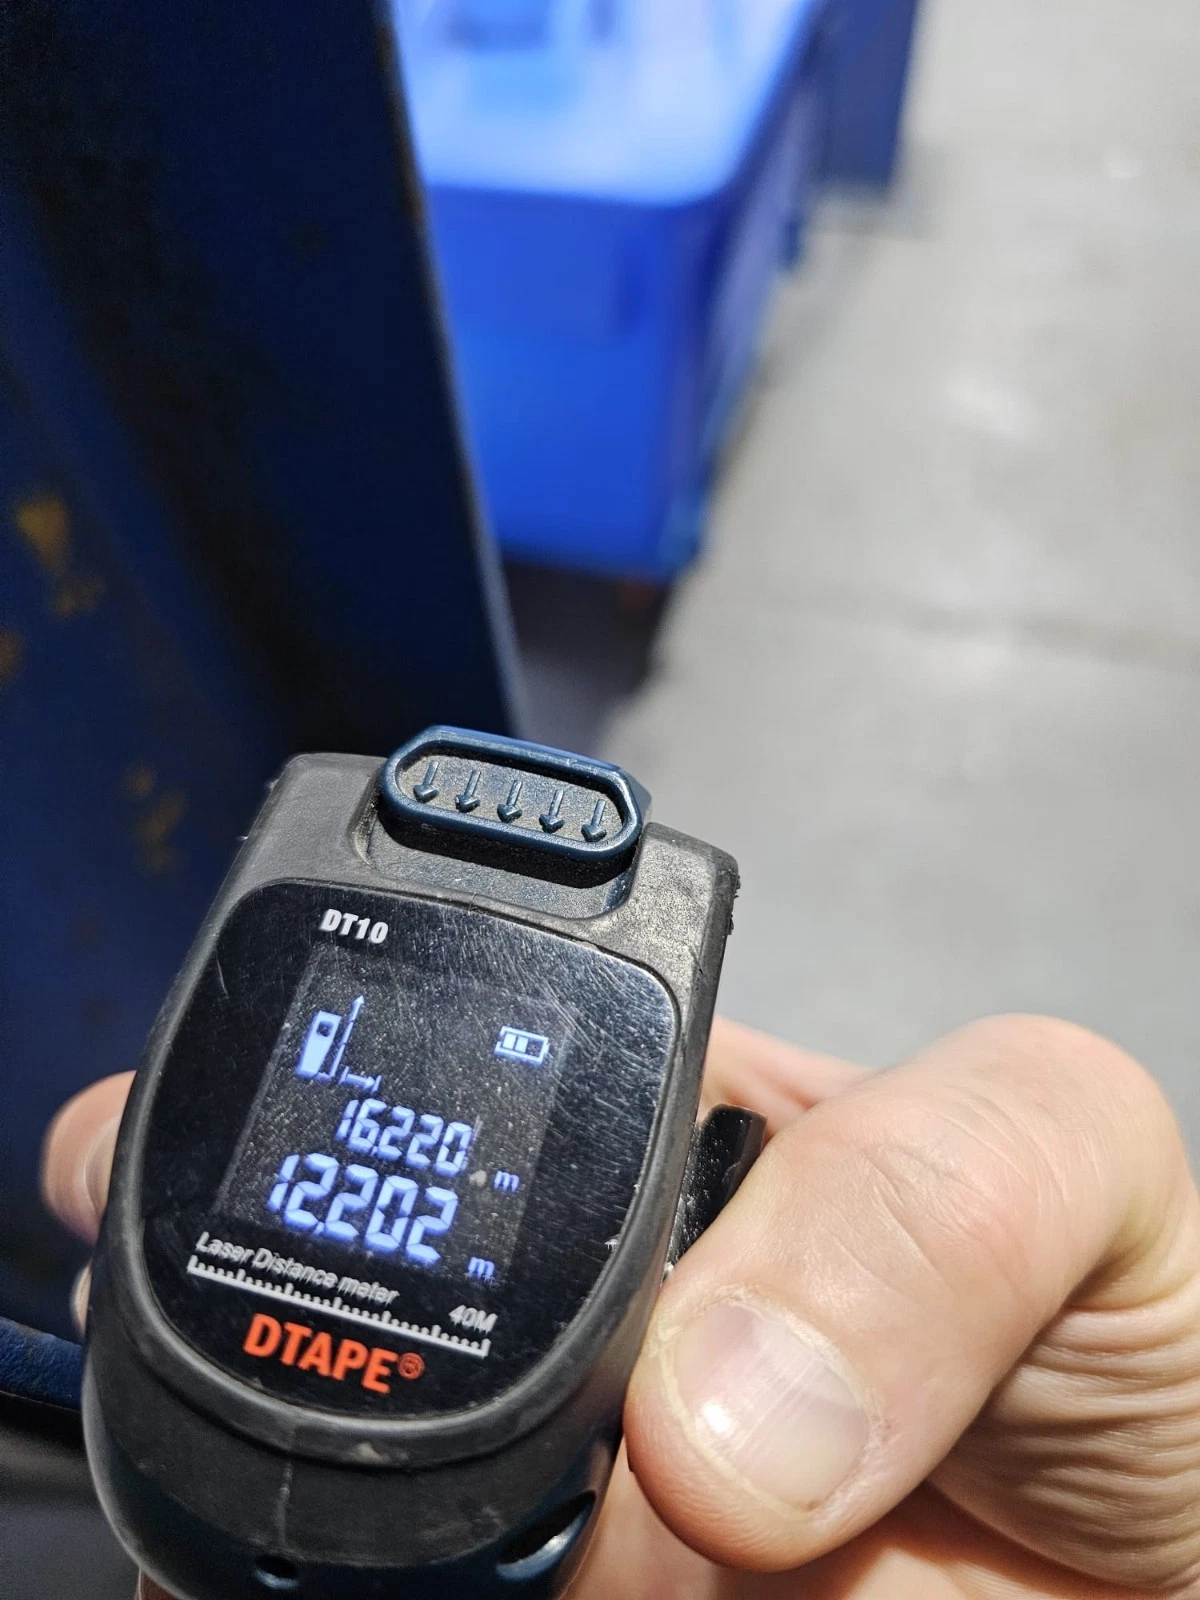
The mezzanine measures approximately 16.22 metres long × 12.20 metres wide, providing approximately 198m² of additional raised floor area.
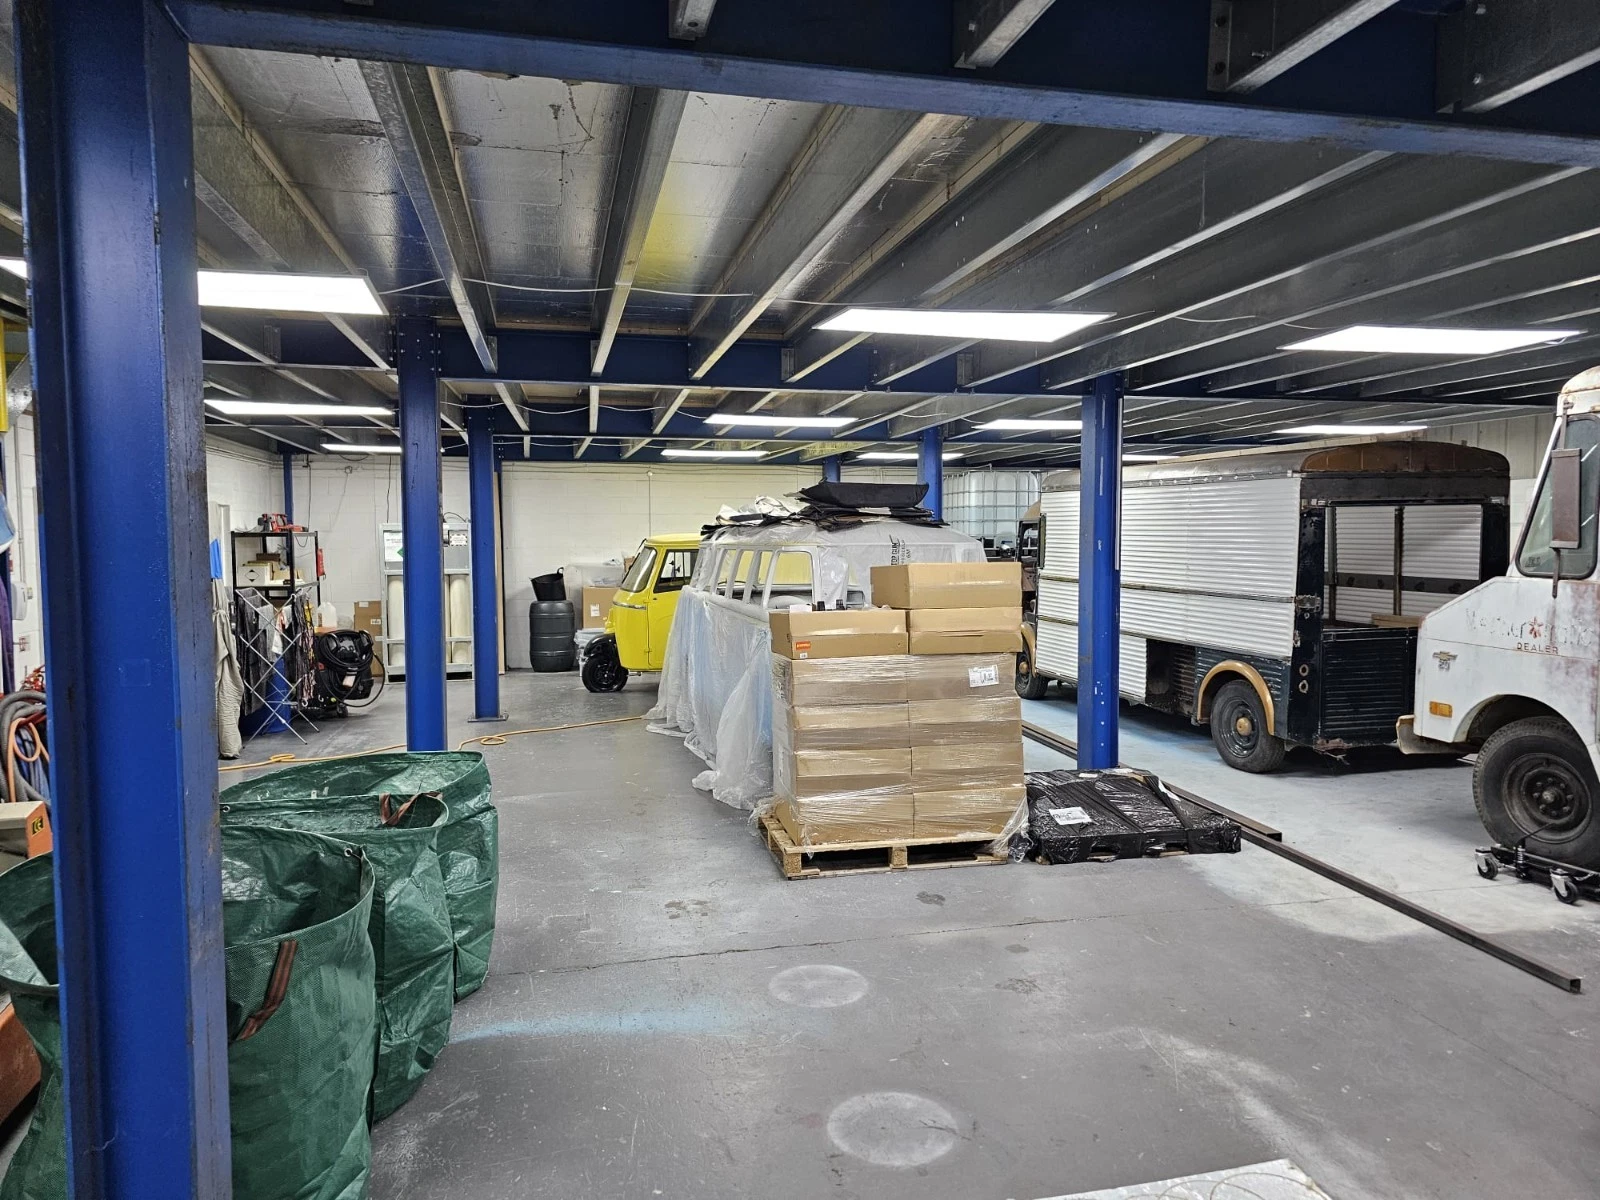
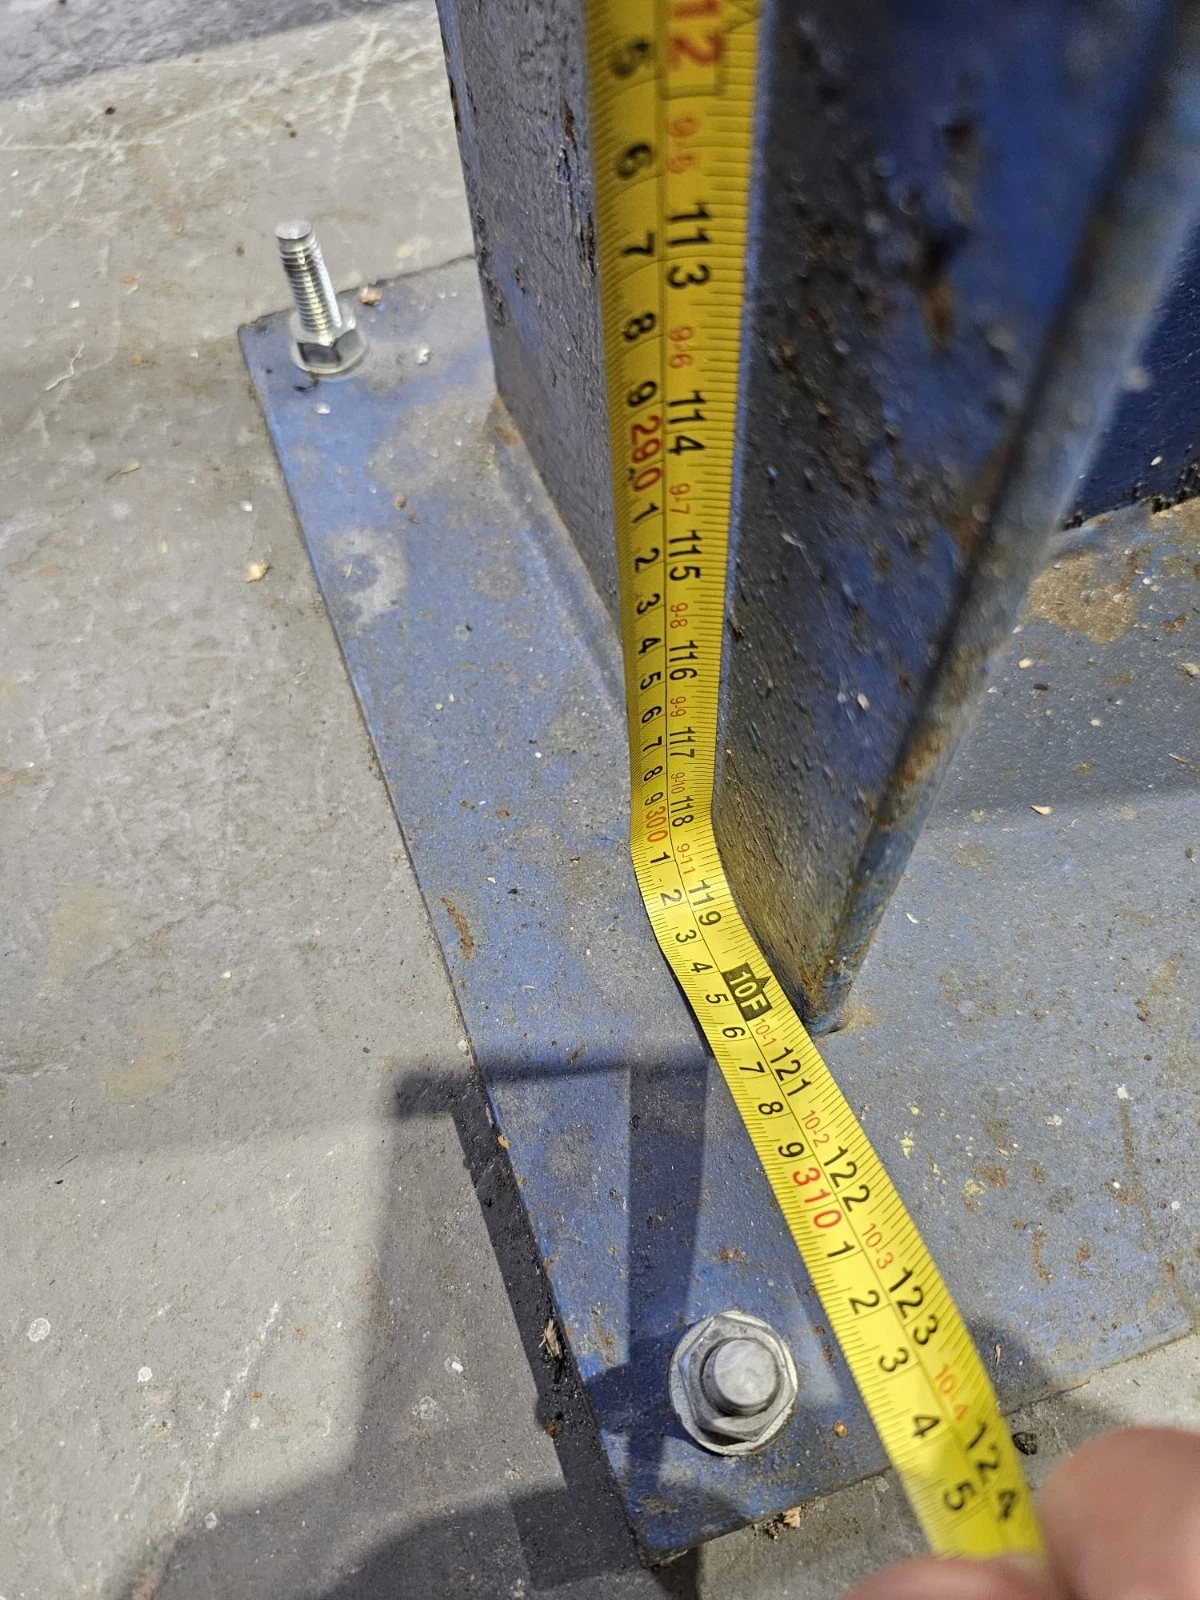
The clear height from the base of the structural steel supports to the underside of the mezzanine floor is approximately 3.02 metres.
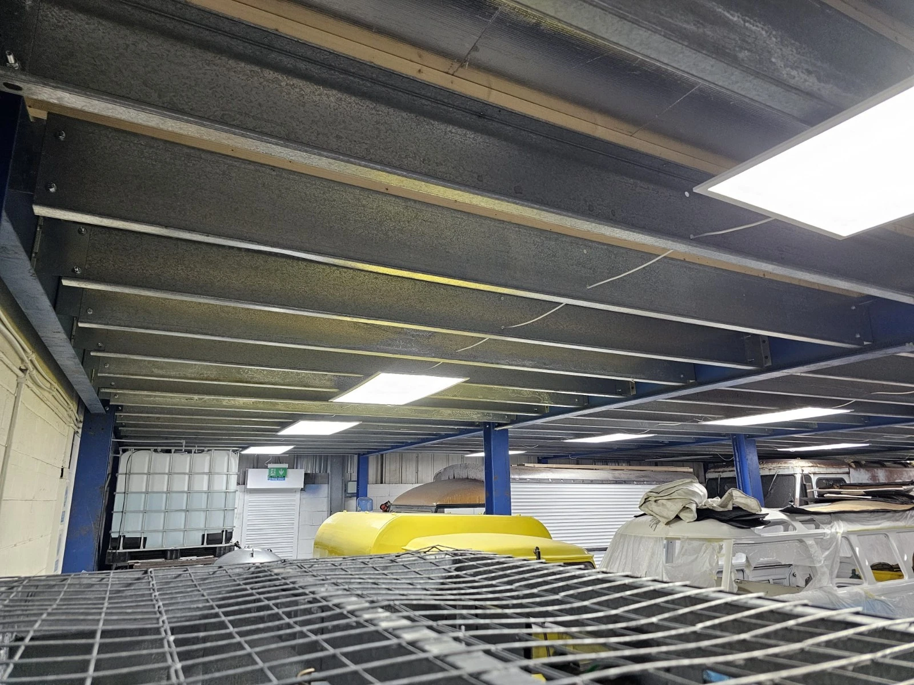
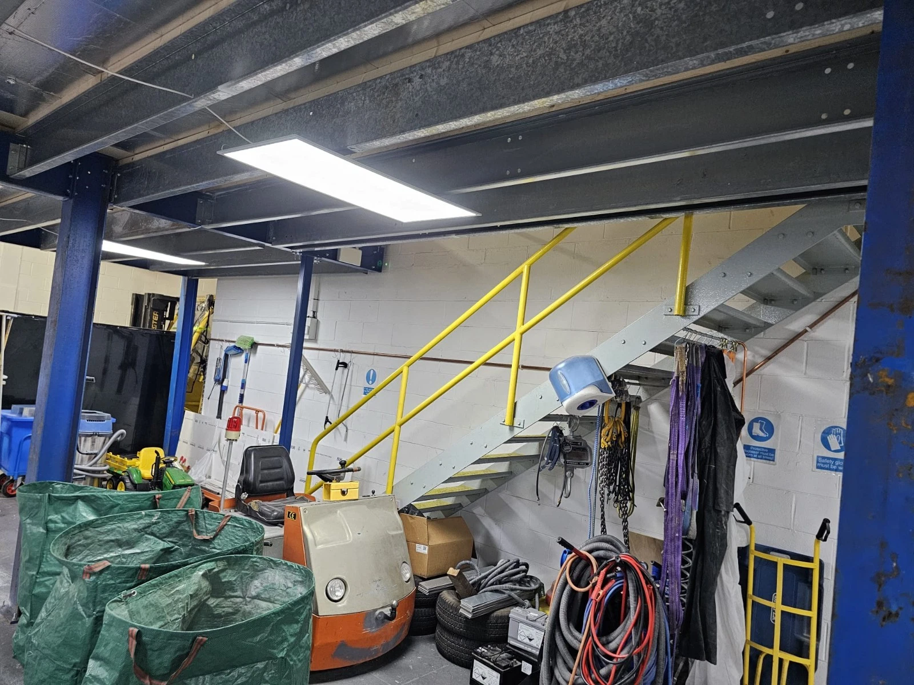
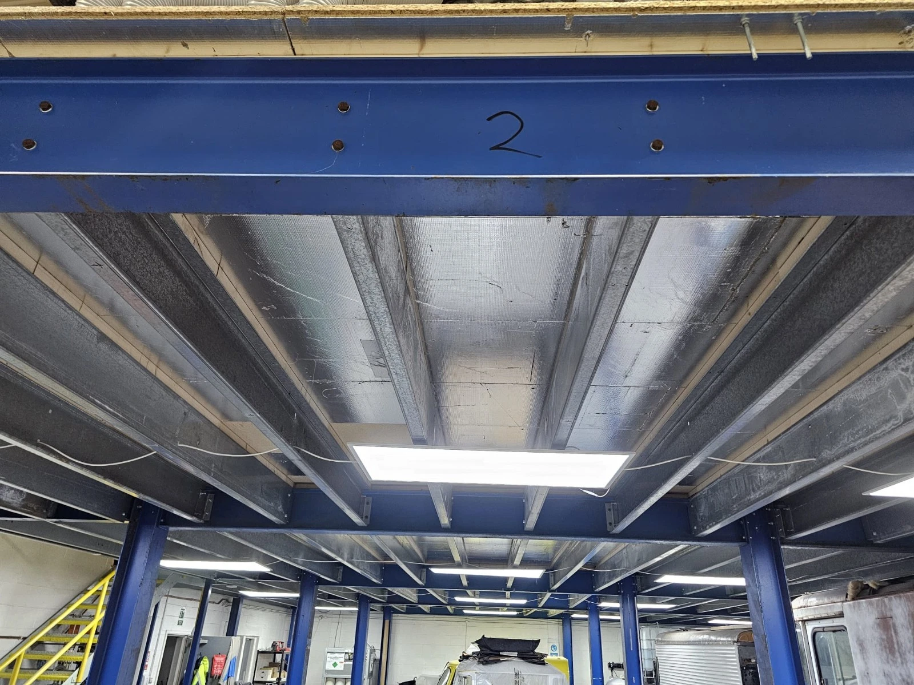
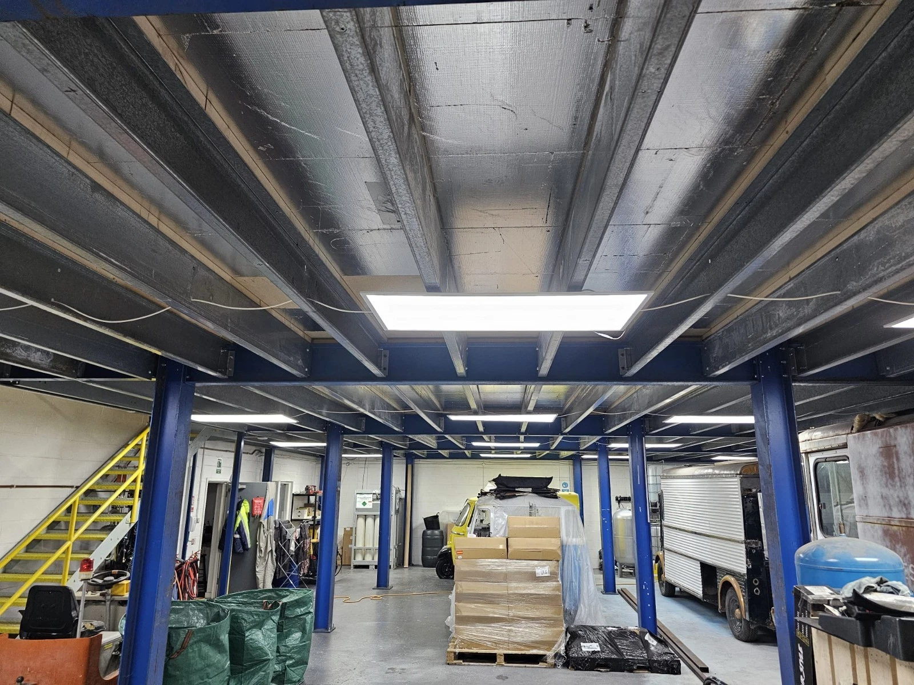
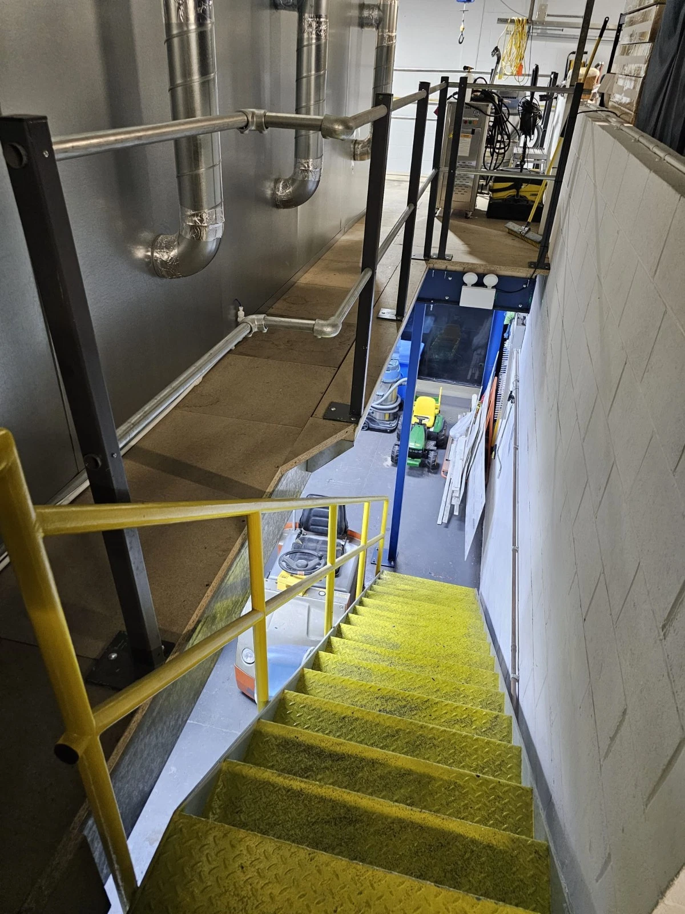
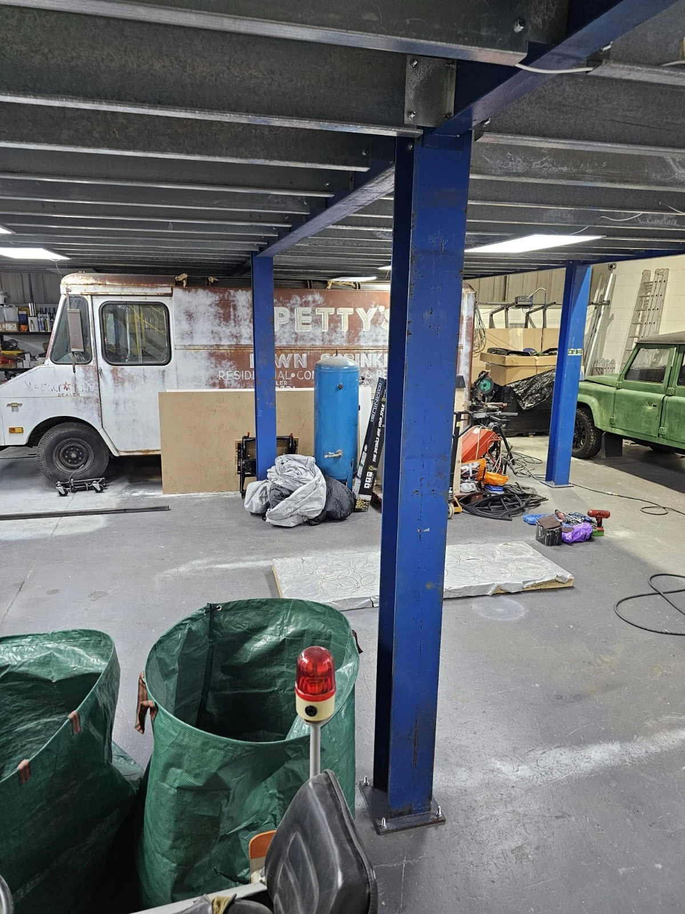
When installed, the system comprised a heavy structural steel framework with vertical support columns, primary beams, secondary floor-support members, tongue-and-groove interlocking floor boards, perimeter handrails and toe boards, plus 24 LED light panels beneath the mezzanine. These components are now dismantled and stored.
This is an excellent opportunity for a warehouse, workshop, manufacturing facility, storage business or industrial premises requiring a large amount of additional usable floor area without increasing the external footprint of the building.
| Overall length | Approx. 16.22m |
| Overall width | Approx. 12.20m |
| Approx. raised floor area | Approx. 198m² |
| Height to underside | Approx. 3.02m from base of steel supports |
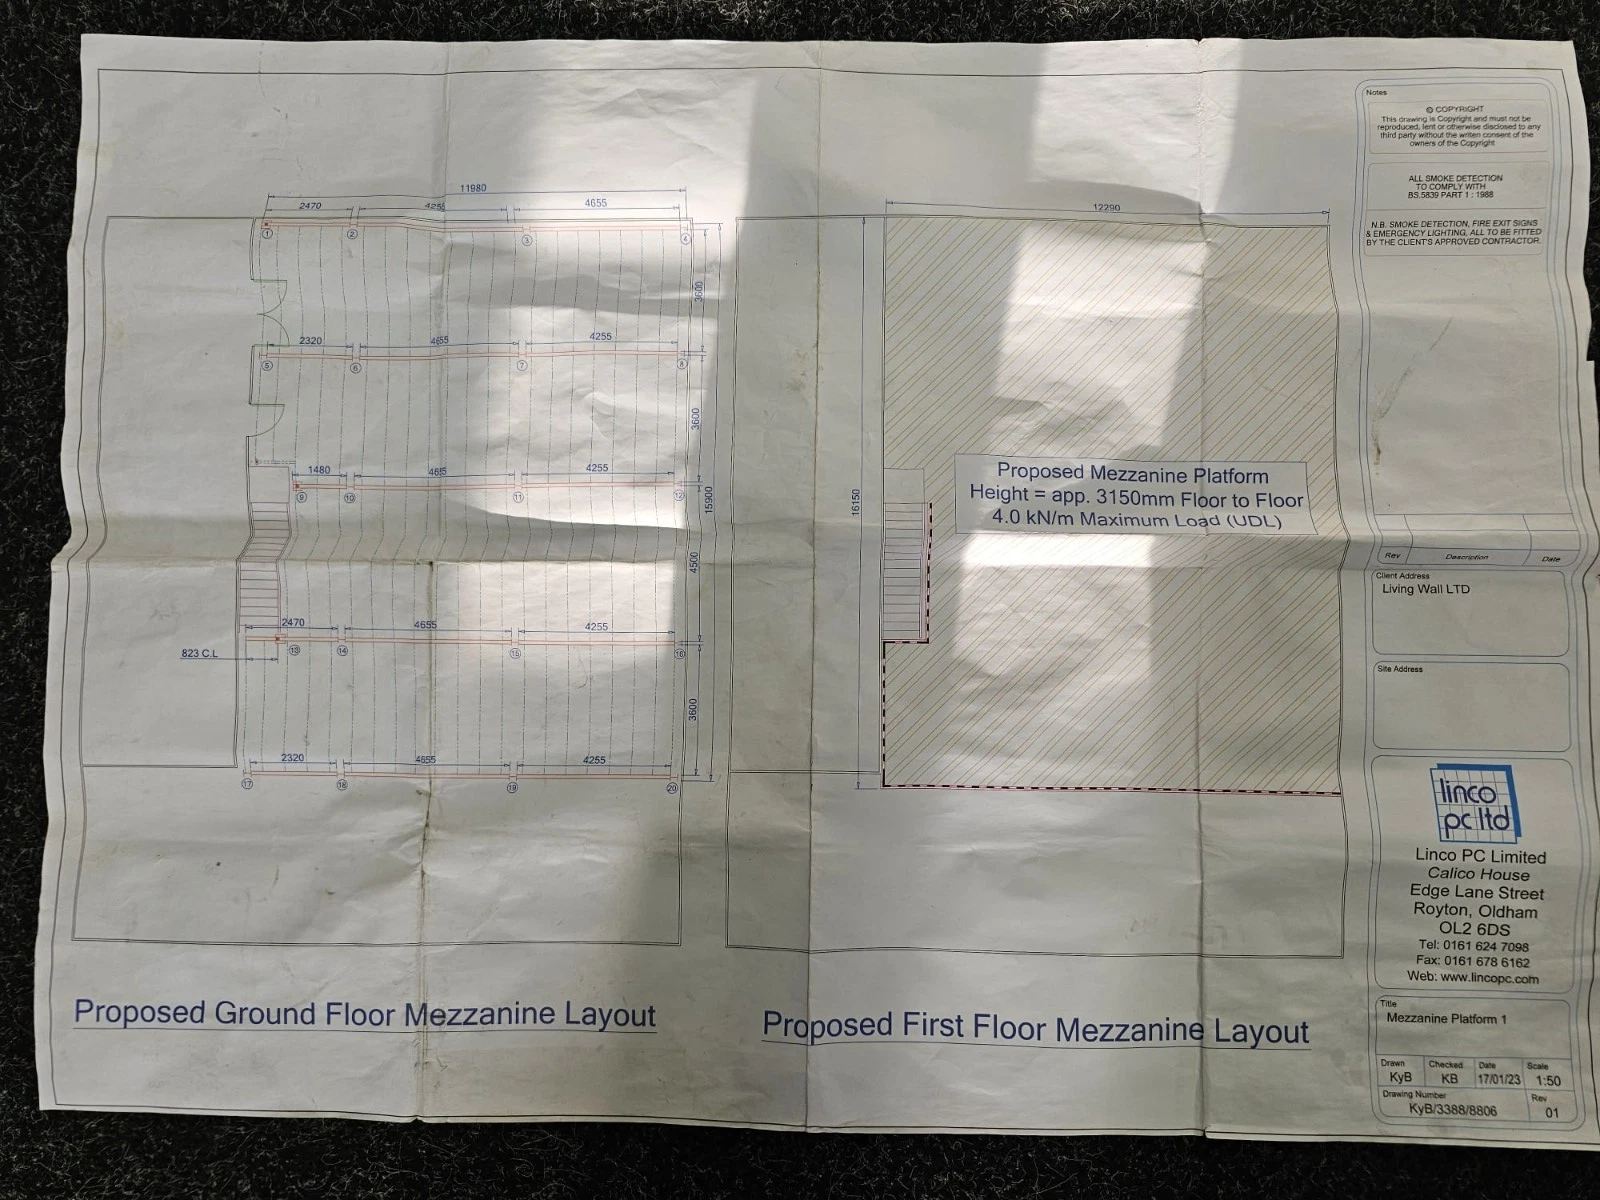
| Documented load rating | 4.0kN/m² UDL / approx. 400kg per m² uniformly distributed load |
The mezzanine is constructed using a substantial modular structural steel framework designed for commercial use.
- Vertical structural steel support columns
- Main structural beams
- Secondary floor-support members
- Bolted structural connections
- Base plates and associated reusable fixings where available
- Galvanised secondary floor-support steelwork
- Interlocking mezzanine floor decking
- Perimeter safety handrails and toe boards
The modular bolted construction makes the mezzanine suitable for systematic dismantling, transport and reinstallation at another suitable site, subject to professional structural assessment and compliance at the new location.
The mezzanine is fitted with substantial tongue-and-groove interlocking floor boards.
Individual boards are approximately 4 metres × 1 metre each.
All mezzanine floor boards forming part of the previous installation are included in the sale and are now held in storage with the other components. As used commercial flooring, boards may show normal wear, fixing holes, marks or other signs consistent with previous installation and use.
The sale includes approximately 30 metres of perimeter handrail and toe-board components from the previous installation, now dismantled and held in storage.
These components can potentially be reconfigured during reinstallation depending on the final mezzanine layout. All guarding and edge protection must be inspected and installed in accordance with applicable requirements at the buyer’s new premises.
These previously provided lighting to the working/storage area beneath the mezzanine and are included in the sale.
The LED panels and any associated electrical components are supplied as dismantled used equipment and must be inspected, tested and recommissioned by appropriately competent persons before reuse.
- Warehouse storage
- Commercial stock storage
- Workshop expansion
- Manufacturing support areas
- Archive storage
- Parts and component storage
- Light industrial use
- Commercial workspace
- Equipment storage
- Additional floor-space creation within suitable premises
All proposed reuse and loading requirements must be assessed for the new installation location by suitably competent professionals.
- 1 × complete commercial structural steel mezzanine framework
- Approx. 16.22m × 12.20m footprint when previously installed
- Approx. 198m² raised floor area
- Structural steel support columns
- Main structural beams
- Secondary floor-support members
- Base plates
- Structural connection plates and associated reusable fixings where available
- Tongue-and-groove interlocking mezzanine floor boards, approx. 4m × 1m per board
- Approx. 30m handrails and toe boards
- 24 × LED light panels
- Associated mezzanine perimeter guarding from the previous installation
- Existing structural / layout drawing documentation available with the system
The mezzanine is a substantial but modular structural system and has already been dismantled for relocation. The components are now held in storage in County Durham.
System dismantled → components stored in County Durham → collection/loading → transport → reassembly at the buyer’s new location
Any reinstallation must be assessed for the new building, floor slab, column positions, loading requirements, fixings, access, fire safety and all other applicable structural and regulatory requirements.
Collection & Loading
The dismantled components are held in storage in County Durham. The buyer is responsible for arranging suitable vehicles, lifting equipment, loading, securing and transport unless alternative assistance is agreed in writing before collection.
Prospective buyers should inspect the stored components and satisfy themselves regarding quantities, component identification, loading requirements and the type and number of vehicles required.
Optional Reassembly at the Buyer’s New Location
Subject to location, access, site suitability and prior agreement, reassembly / reinstallation may be available at additional cost.
This may include unloading assistance, component organisation, reassembly of the structural steelwork, installation of floor-support members, floor boards, handrails, toe boards and LED lighting hardware where agreed.
Any structural certification, building-control approval, electrical certification, fire protection or other regulated works remain subject to the appropriate competent professionals and any separately agreed scope.
This is used commercial / industrial mezzanine equipment.
The structure has previously been installed and used and therefore shows normal signs of commercial use, including cosmetic marks, paint wear, surface scratches, minor surface corrosion in places, fixing marks, floor-board wear and general signs consistent with previous commercial installation.
The system is no longer assembled or available to demonstrate as an installed structure. Prospective buyers are strongly encouraged to inspect the dismantled components in storage before purchase.
The mezzanine is dismantled and held in storage in County Durham. Serious prospective buyers are strongly encouraged to inspect the stored floor boards, handrails, steelwork, fixings and other components, confirm transport requirements and review the available original layout documentation before purchase.
The buyer is responsible for satisfying themselves regarding:
- Suitability of the new building and floor slab
- Column positions and structural layout
- Foundation and load-bearing requirements
- Intended imposed loads
- Fire protection requirements
- Means of access and escape
- Building Regulations
- Planning requirements where applicable
- Workplace safety requirements
- All other relevant structural, statutory and regulatory requirements
The dismantled mezzanine components are held in storage in County Durham and are offered on a collection / buyer-arranged transport basis as standard.
The buyer is responsible for suitable lifting equipment, loading, securing, transport, unloading, reinstallation, structural assessment, testing, certification and all required risk assessments and method statements unless specific assistance is agreed in writing.
Subject to location and agreement, loading assistance and reassembly at the buyer’s new site may be quoted separately.
Reviews
There are no reviews yet.